

Listing Courtesy of: MLS PIN / Listed By: Dan Keating, Coldwell Banker Realty
648 Washington St 5 Brookline, MA 02446
Active (8 Days)
$789,000 (USD)
OPEN HOUSE TIMES
-
OPENSat, Sep 512 noon - 1:30 pm
Description
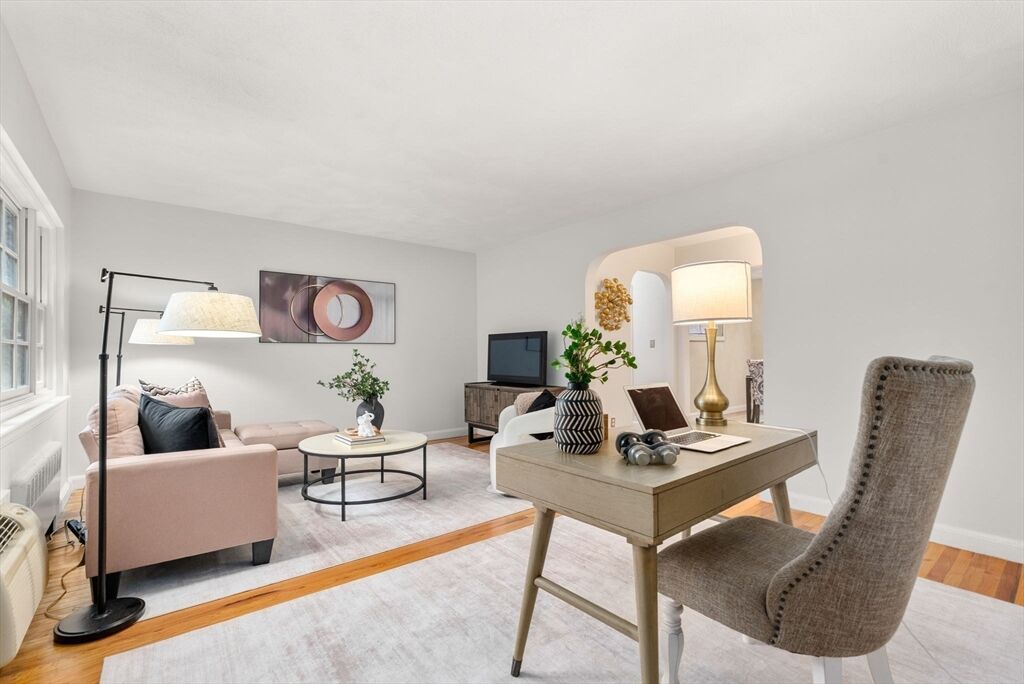
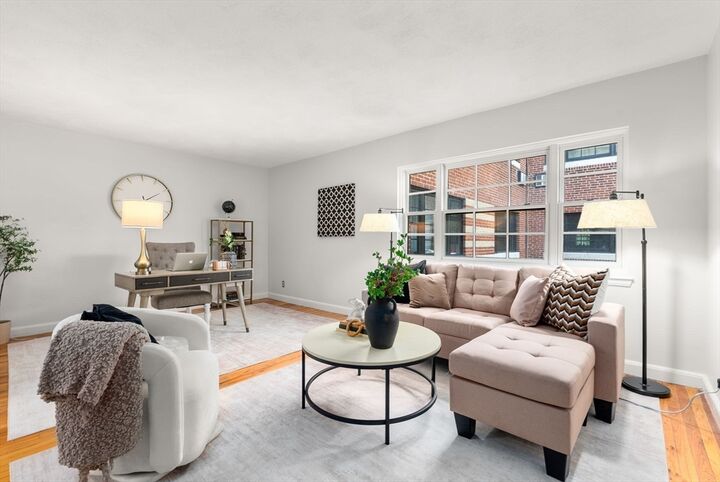
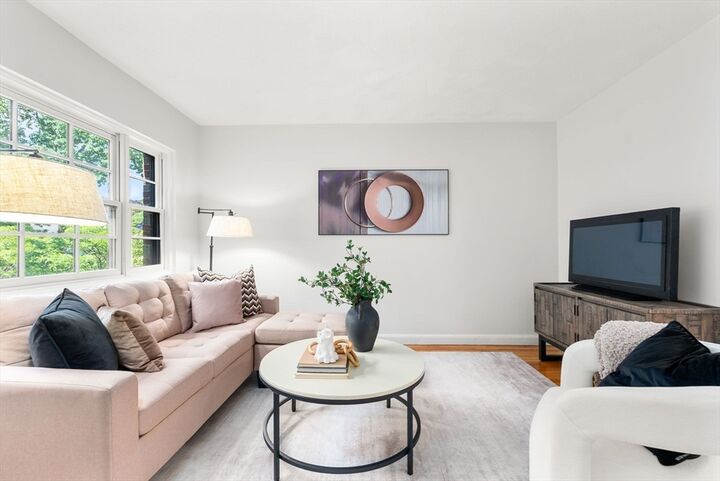
Spanning 1,101 square feet, this Washington Square 2-bedroom condo with a deeded parking space offers a roomy, versatile layout! A welcoming foyer with gleaming hardwood floors leads to an expansive living room with treetop views of the courtyard below. It’s a great “flex-space” that can include a home office or play area, alongside traditional living room furniture. The formal dining room provides an intimate setting for mealtime, and the adjacent kitchen with gas cooking offers ample cabinet space. An oversized primary bedroom with 2 closets can easily accommodate a king bed, while the generously-sized guest bedroom with a built-in bookcase also features double closets. An updated full bath with tub/shower completes the living space. The building's side entrance, accessible from the kitchen, conveniently brings you to the deeded parking space. The condo also includes a large private, lockable storage room in basement - and there's a common laundry area in the basement too. Terrific location: just blocks to Washington Square’s bustling restaurant and café scene, green line C/D subway, area parks. and Brookline’s highly rated schools. OPEN HOUSE SAT SEPT 5th, 12-1:30pm
MLS #:
73568758
73568758
Taxes
$7,955(2026)
$7,955(2026)
Type
Condo
Condo
Building Name
Washington Terrace
Washington Terrace
Year Built
1954
1954
County
Norfolk County
Norfolk County
Listed By
Dan Keating, Coldwell Banker Realty
Source
MLS PIN
Last checked Sep 4 2026 at 6:25 AM GMT+0000
MLS PIN
Last checked Sep 4 2026 at 6:25 AM GMT+0000
Bathroom Details
Interior Features
- Range
- Refrigerator
- Dishwasher
- Disposal
- Laundry: In Building
Kitchen
- Stainless Steel Appliances
- Flooring - Stone/Ceramic Tile
- Gas Stove
- Lighting - Overhead
Property Features
- Fireplace: 0
Heating and Cooling
- Hot Water
- Wall Unit(s)
Basement Information
- Y
Homeowners Association Information
- Dues: $830/Monthly
Flooring
- Hardwood
Exterior Features
- Roof: Rubber
Utility Information
- Utilities: Water: Public, For Gas Range
- Sewer: Public Sewer
School Information
- Elementary School: Driscoll
- High School: Brookline High
Parking
- Deeded
- Off Street
- Total: 1
Stories
- 1
Living Area
- 1,101 sqft
Location
Estimated Monthly Mortgage Payment
*Based on Fixed Interest Rate withe a 30 year term, principal and interest only
Listing price
Down payment
%
Interest rate
%Mortgage calculator estimates are provided by Coldwell Banker Real Estate LLC and are intended for information use only. Your payments may be higher or lower and all loans are subject to credit approval.
Disclaimer: The property listing data and information, or the Images, set forth herein wereprovided to MLS Property Information Network, Inc. from third party sources, including sellers, lessors, landlords and public records, and were compiled by MLS Property Information Network, Inc. The property listing data and information, and the Images, are for the personal, non commercial use of consumers having a good faith interest in purchasing, leasing or renting listed properties of the type displayed to them and may not be used for any purpose other than to identify prospective properties which such consumers may have a good faith interest in purchasing, leasing or renting. MLS Property Information Network, Inc. and its subscribers disclaim any and all representations and warranties as to the accuracy of the property listing data and information, or as to the accuracy of any of the Images, set forth herein. © 2026 MLS Property Information Network, Inc.. 9/3/26 23:25
