

Listing Courtesy of: MLS PIN / Listed By: Crystal Paolini, Coldwell Banker Realty
272 Lincoln St 301 Marlborough, MA 01752
Active (3 Days)
$589,900 (USD)
OPEN HOUSE TIMES
-
OPENSat, Sep 511:00 am - 12 noon
Description
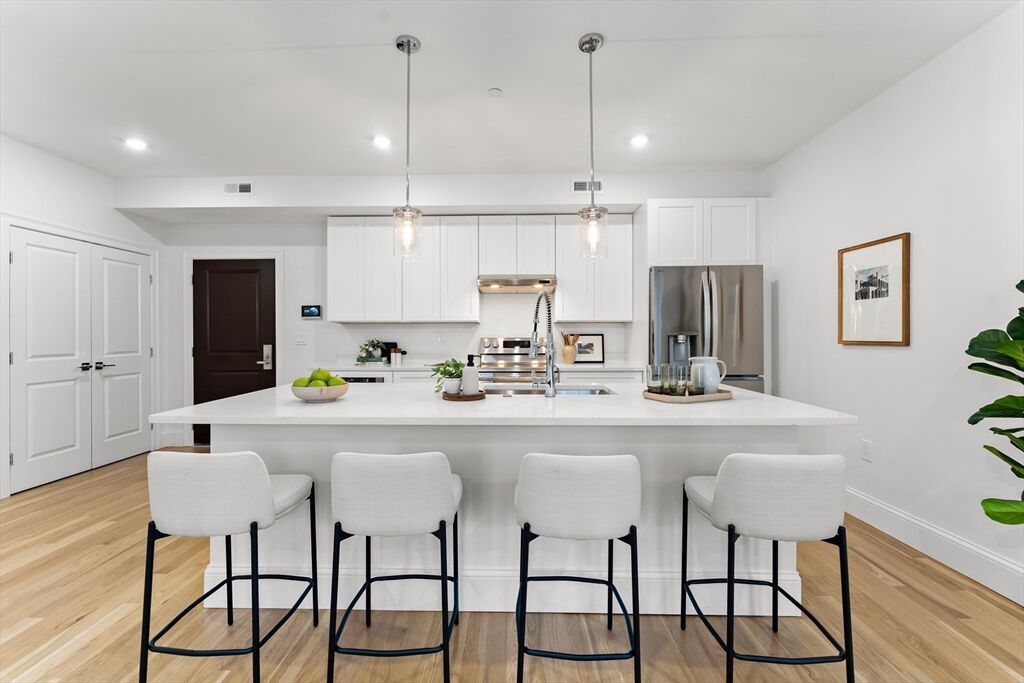
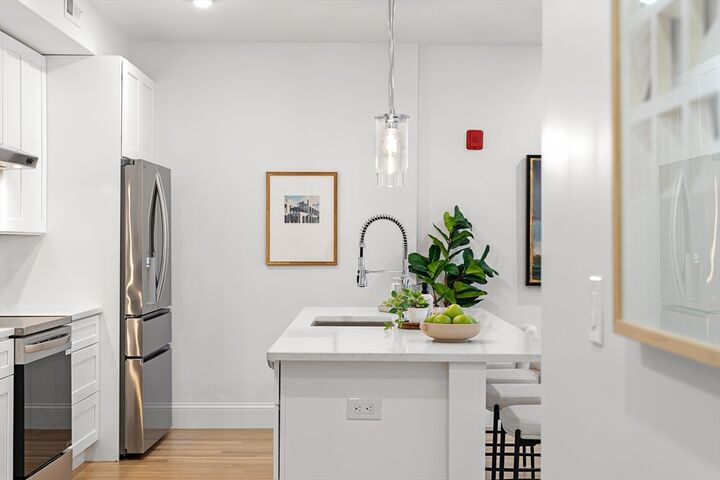
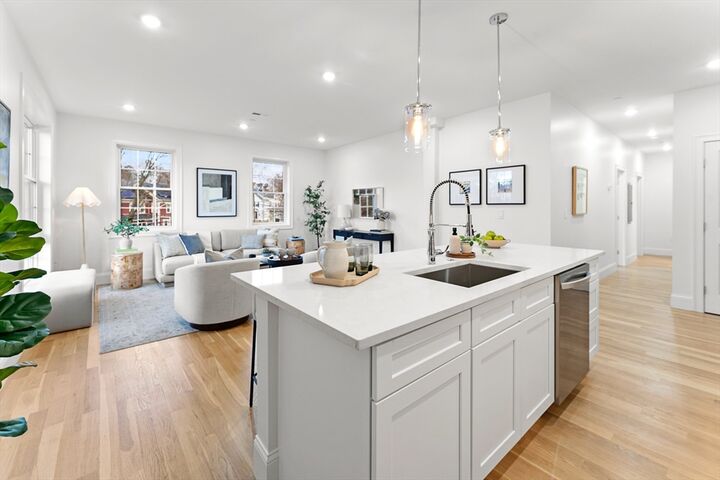
Enjoy penthouse living at 272 Lincoln Street in this exceptional top-floor residence offering style, comfort, and convenience. Set within an elevator building, this spacious home features an open, light-filled floor plan with high ceilings and beautifully appointed finishes throughout. The well-designed kitchen offers sleek cabinetry, quartz countertops, and stainless-steel appliances, opening seamlessly to generous living and dining areas—ideal for both everyday living and entertaining. The private primary suite provides a comfortable retreat with a beautifully finished bath and ample closet space, while additional living space offers flexibility for guests or a home office. Energy-efficient construction provides year-round comfort and reduced operating costs. Additional highlights include in-unit laundry, **two-car parking**, and the ease of elevator access directly to the top floor. Ideally located near downtown Marlborough, shopping, restaurants, recreation, and major commuter routes, this sophisticated penthouse offers an elevated, low-maintenance lifestyle.
MLS #:
73570137
73570137
Type
Condo
Condo
Year Built
2025
2025
County
Middlesex County
Middlesex County
Listed By
Crystal Paolini, Coldwell Banker Realty
Source
MLS PIN
Last checked Sep 4 2026 at 6:25 AM GMT+0000
MLS PIN
Last checked Sep 4 2026 at 6:25 AM GMT+0000
Bathroom Details
Interior Features
- Range
- Disposal
- Laundry: Electric Dryer Hookup
- Laundry: First Floor
- Windows: Screens
- Laundry: In Unit
- Oven
- Laundry: Flooring - Stone/Ceramic Tile
- Range Hood
- Laundry: Laundry Closet
- Laundry: Main Level
- Energy Star Qualified Refrigerator
- Energy Star Qualified Dryer
- Energy Star Qualified Dishwasher
- Energy Star Qualified Washer
- Plumbed for Ice Maker
- Laundry: Recessed Lighting
Kitchen
- Flooring - Hardwood
- Countertops - Stone/Granite/Solid
- Cabinets - Upgraded
- Kitchen Island
- Recessed Lighting
- Stainless Steel Appliances
- Closet/Cabinets - Custom Built
- Window(s) - Picture
- High Speed Internet Hookup
- Lighting - Overhead
- Lighting - Pendant
- Open Floorplan
Property Features
- Fireplace: 0
Heating and Cooling
- Air Source Heat Pumps (Ashp)
- Energy Star Qualified Equipment
Basement Information
- N
Homeowners Association Information
- Dues: $520/Monthly
Flooring
- Hardwood
- Stone / Slate
Exterior Features
- Roof: Rubber
Utility Information
- Utilities: Water: Public, For Electric Dryer, For Electric Range, For Electric Oven, Icemaker Connection
- Sewer: Public Sewer
- Energy: Thermostat, Integrated Pest Management
Garage
- Attached Garage
Parking
- Assigned
- Guest
- Deeded
- Available for Purchase
- Off Street
- Paved
- Total: 2
- Attached
- Under
- Garage Door Opener
- Heated Garage
Stories
- 1
Living Area
- 1,130 sqft
Location
Estimated Monthly Mortgage Payment
*Based on Fixed Interest Rate withe a 30 year term, principal and interest only
Listing price
Down payment
%
Interest rate
%Mortgage calculator estimates are provided by Coldwell Banker Real Estate LLC and are intended for information use only. Your payments may be higher or lower and all loans are subject to credit approval.
Disclaimer: The property listing data and information, or the Images, set forth herein wereprovided to MLS Property Information Network, Inc. from third party sources, including sellers, lessors, landlords and public records, and were compiled by MLS Property Information Network, Inc. The property listing data and information, and the Images, are for the personal, non commercial use of consumers having a good faith interest in purchasing, leasing or renting listed properties of the type displayed to them and may not be used for any purpose other than to identify prospective properties which such consumers may have a good faith interest in purchasing, leasing or renting. MLS Property Information Network, Inc. and its subscribers disclaim any and all representations and warranties as to the accuracy of the property listing data and information, or as to the accuracy of any of the Images, set forth herein. © 2026 MLS Property Information Network, Inc.. 9/3/26 23:25
